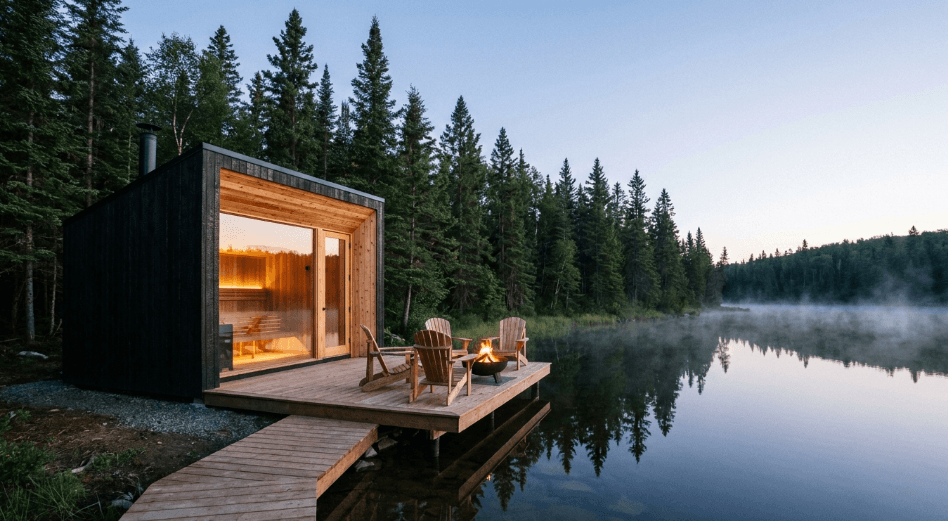
The right size depends less on how many people you want to fit and more on the specific constraints of the space itself: a narrow side yard calls for a different shape than a small patio, and a rooftop deck adds a structural question that a ground-level slab never does. As a starting point, a one- or two-person barrel or cube needs roughly a 6 by 6 foot cleared area once door swing and vent clearance are included, while anything larger should be measured against the actual space, not estimated from a product photo.
Scenario One: A Narrow Side Yard, 3 to 5 Feet Wide
A side yard this tight rules out most barrel models, since their curved profile needs extra clearance on both sides to avoid the roofline overhanging a fence. A narrow single-person cube, sometimes built specifically with a slim rectangular footprint, is the more realistic fit here, oriented lengthwise along the yard rather than across it. Even at this size, confirm the required setback from the fence line with the local building department, since a 4-foot-wide yard with a 2-foot required setback on each side leaves less usable width than it first appears to. It is also worth walking the space at different times of day before ordering, since a side yard that looks open on paper can turn out to have an HVAC condenser, gas meter, or downspout sitting exactly where the unit was meant to go.
Scenario Two: A Small Concrete Patio or Paver Deck
An existing concrete patio is often the easiest small-space scenario, since a level poured surface already meets most foundation requirements for a compact unit without additional site work. A two-person cube or barrel generally fits well here, provided the patio has enough clear space around it for the door to swing fully open and for vents to draw air without a wall or planter blocking them. Paver decks need a quick check for evenness, since gaps between pavers settling unevenly over a season or two can throw off what was a level surface at installation.
Scenario Three: A Rooftop Deck or Elevated Structure
This is the one small-space scenario that needs a structural review before anything else. A sauna’s combined weight, the heater, water for loyly, and multiple occupants standing at once, adds real load to a rooftop deck that was not necessarily engineered with that in mind, and the electrical run to a rooftop location is also a bigger job than a ground-level circuit. A structural engineer’s sign-off, not just a contractor’s estimate, is worth the cost before ordering a unit for this kind of location, since the alternative is a very expensive mistake if the deck cannot actually support it.
Scenario Four: A Compact Backyard Corner Behind a Fence
A backyard corner tucked behind a privacy fence is one of the more forgiving small-space scenarios, since the fence itself often already establishes the property-line boundary and some visual privacy is built in. The main consideration here is roof and vent clearance from the fence itself, not just the property line, since a unit set too close to a tall fence can have its exhaust vent blocked from dispersing properly. A gap of at least a couple of feet between the sauna’s roofline and the fence keeps airflow working as intended.
Scenario Five: A Shared Yard or HOA-Governed Property
For a shared multi-family yard or a property under an HOA, the limiting factor is often the association’s architectural guidelines rather than the physical footprint available. Some associations cap outdoor structure height or require the unit to be screened from street view, which can rule out certain shapes or placements even in an otherwise spacious yard. Checking those guidelines, and getting approval in writing before ordering, avoids a scenario where a unit arrives and cannot legally stay where it was planned to go. Once the space and any approval requirements are confirmed, comparing sizes and prices across SweatDecks’ lineup makes it easier to match a specific footprint to a specific budget before committing to an order.
Matching Heater Size to Whatever Footprint You Land On
Regardless of which scenario applies, heater sizing follows the interior’s cubic volume, not the number of people who might use it at once. A tall, narrow cube and a low, wide barrel with similar overall volume can still need slightly different kW ratings depending on the manufacturer’s specific chart, so this is worth confirming per model rather than assuming a general size category applies uniformly. Undersizing the heater for the room leaves it struggling to reach temperature; oversizing it wastes power and can overheat a small room unevenly. A quick way to sanity check a listing is to multiply the interior’s length, width, and height in feet to get cubic volume, then compare that figure against the manufacturer’s stated kW recommendation rather than relying on a generic size label like small, medium, or large.
Why Getting the Size Right the First Time Matters for Long-Term Use
Review literature on sauna bathing has associated frequent, sustained use with favorable cardiovascular and general health outcomes among people who bathe several times a week over years, though this evidence is observational, showing association rather than proof that the sauna itself causes the outcomes measured (see References). A unit that is awkwardly sized for its space, too large for the yard or too small for how many people actually want to use it together, tends to see less consistent use over time, which is the variable the research ties most closely to any benefit. Sizing correctly for the actual space on the first purchase avoids a costly resize down the road.
Frequently Asked Questions
What is the narrowest side yard a sauna can realistically fit in? A single-person cube or narrow barrel can fit a side yard as tight as 4 to 5 feet wide, though required fence clearance still applies on top of the unit’s own width.
Can a sauna go on a wood deck instead of a concrete pad? Often yes, provided the deck’s load rating supports the unit’s weight plus occupants and the manufacturer does not require a poured foundation for that model.
Is a rooftop deck a realistic location for an outdoor sauna? Only with a structural review first, since the combined weight and electrical run can exceed what a residential rooftop deck was originally engineered to hold.
How do I size a sauna for a yard shared with neighbors or an HOA? Start with the HOA’s architectural guidelines, since many cap structure height, footprint, or visibility regardless of the physical space available.
Does a smaller sauna mean a smaller heater no matter the layout? Generally yes, since heater sizing follows interior cubic volume, though layout shape can still shift the recommended kW rating slightly.
References
- Benefits and risks of sauna bathing, The American Journal of Medicine, 2001.
- Effects of heat and cold on health, with special reference to Finnish sauna bathing, American Journal of Physiology – Regulatory, Integrative and Comparative Physiology, 2018.
- Cardiovascular and Other Health Benefits of Sauna Bathing: A Review of the Evidence. Mayo Clinic Proceedings, 2018. https://pubmed.ncbi.nlm.nih.gov/30077204/